Appointed Marketing Agency: Huttons Asia Pte Ltd (Licence No: L3008899K)|Marketed by: Cynthia Teng|CEA Reg: R055774B This website is managed by an appointed marketing agency.
The Serra Residences tower and pool deck at dusk, artist's impression
A NEW CHAPTER IN NOVENA

THE SERRA RESIDENCES

An Exclusive Collection of 133 Freehold Residences on Bassein Road, within walking distance of Novena MRT, malls and schools.

FreeholdDistrict 11
133Total residences
28Storeys, 1 tower
Q4 2030Estimated TOP

*The information is subject to change and photos/images used are for illustration purposes only.
A freehold address in the heart of Novena.

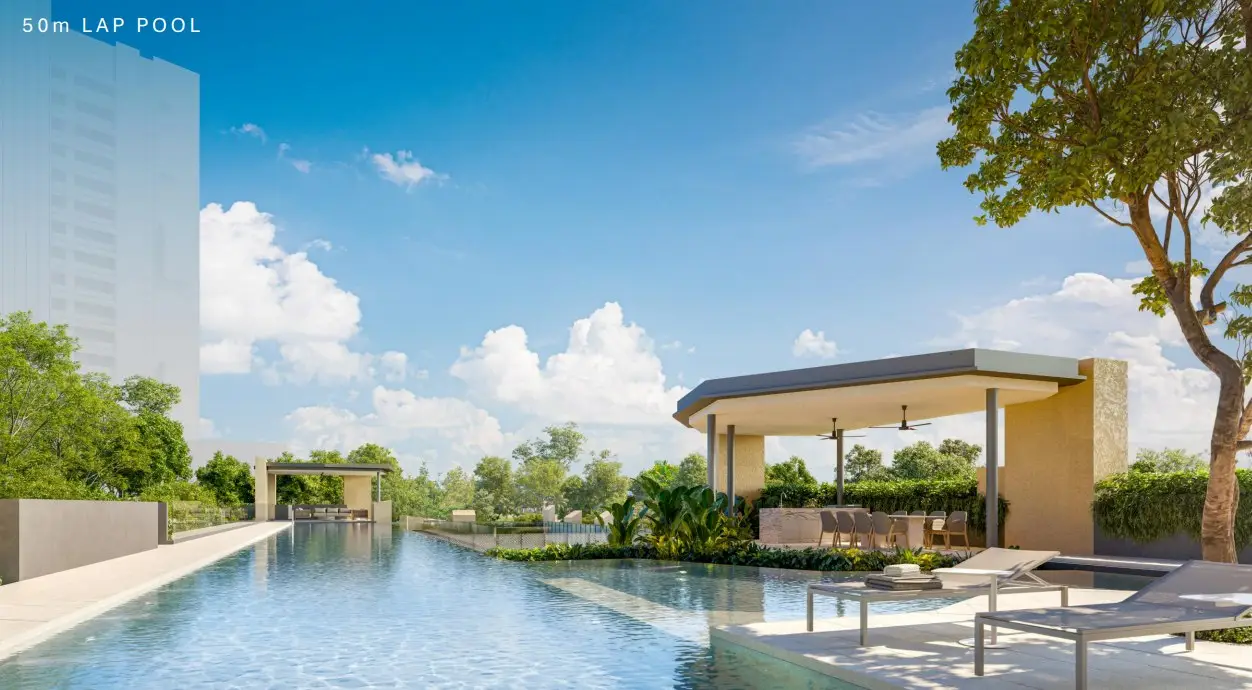
Tucked along Bassein Road in an established District 11 enclave, The Serra Residences is just minutes from Novena MRT, Velocity @ Novena Square, Square 2 and United Square — with St. Joseph's Institution Junior and the HealthCity Novena medical cluster close by. With only 133 homes across 2-Bedroom + Study to 5-Bedroom and Penthouse layouts, set around a 50-metre pool, it offers an intimate scale that's increasingly rare in a freehold, well-connected address.

DEVELOPMENT INFORMATION

Project details

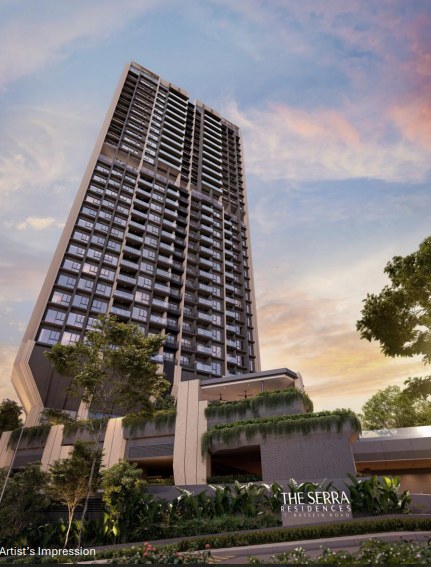
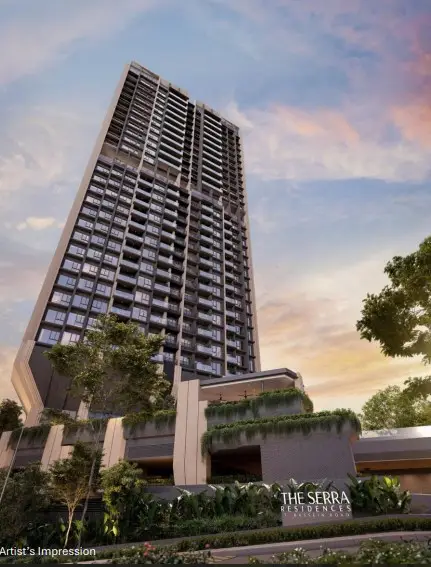
The Serra Residences tower, artist's impression
DeveloperTransurban Properties Pte Ltd
TenureFreehold
DistrictDistrict 11
Address7 Bassein Road, Singapore
Site area4,774.80 sqm / 51,396 sqft
Towers & storeys1 tower, 28 storeys + 1 basement
Total units133 residences
ArchitectP&T Consultants
Landscape consultantEcoplan Asia
Interior designer932 Design
Est. TOPQ4 2030

*The information is subject to change and photos/images used are for illustration purposes only.
UNIT MIX

133 homes across seven layout types.

Unit typeTypeSize (sqft)Units
2 Bedroom + StudyB1 / B1a / B2710 – 72139
3 BedroomC1 / C2 / C3764 – 90439
4 BedroomD195813
4 Bedroom + StudyD21,21610
4 Bedroom Premium, private liftD3 / D41,335 – 1,52920
5 Bedroom Premium, private liftE1,75510
PenthousePH1 / PH22,648 – 2,6702
Total133

Areas are indicative, subject to final verification by survey and the relevant authorities.

Check Latest Price
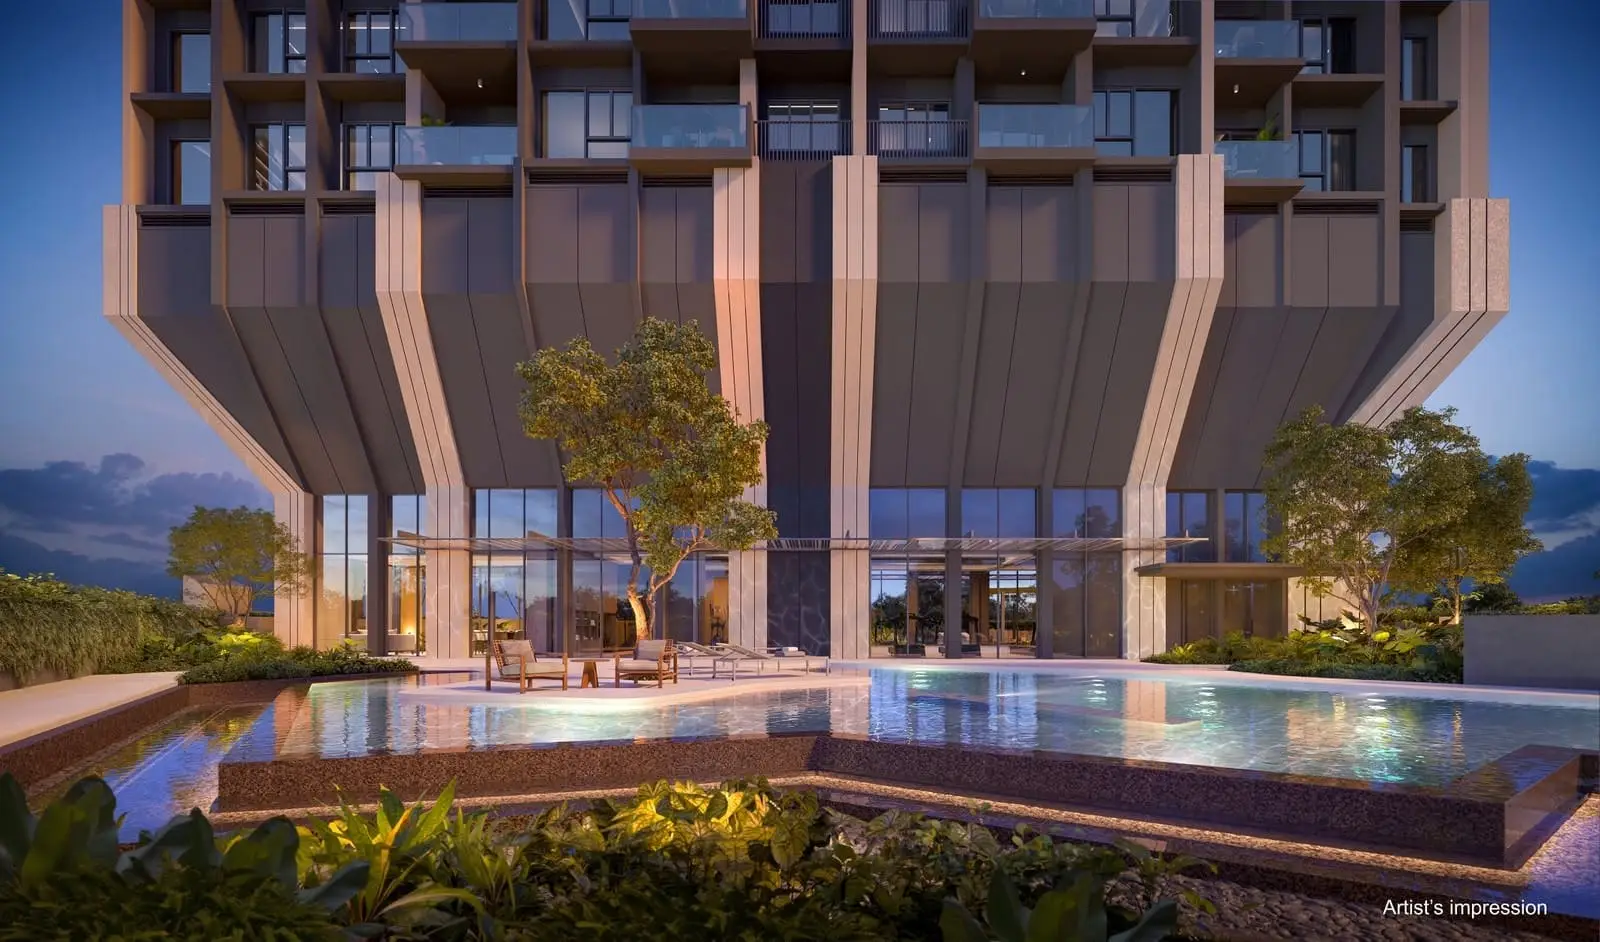
The Serra Residences facade and pool deck at dusk
DESIGN CONCEPT

A quiet address shaped by Bassein Road's own slopes and greenery.

The tower is arranged to give homes on both faces something worth looking at: the city skyline and Marina Bay to the south, layered greenery to the north. Balconies step back at intervals rather than running flush, breaking up the massing and giving upper floors a sense of privacy uncommon this close to the city centre.

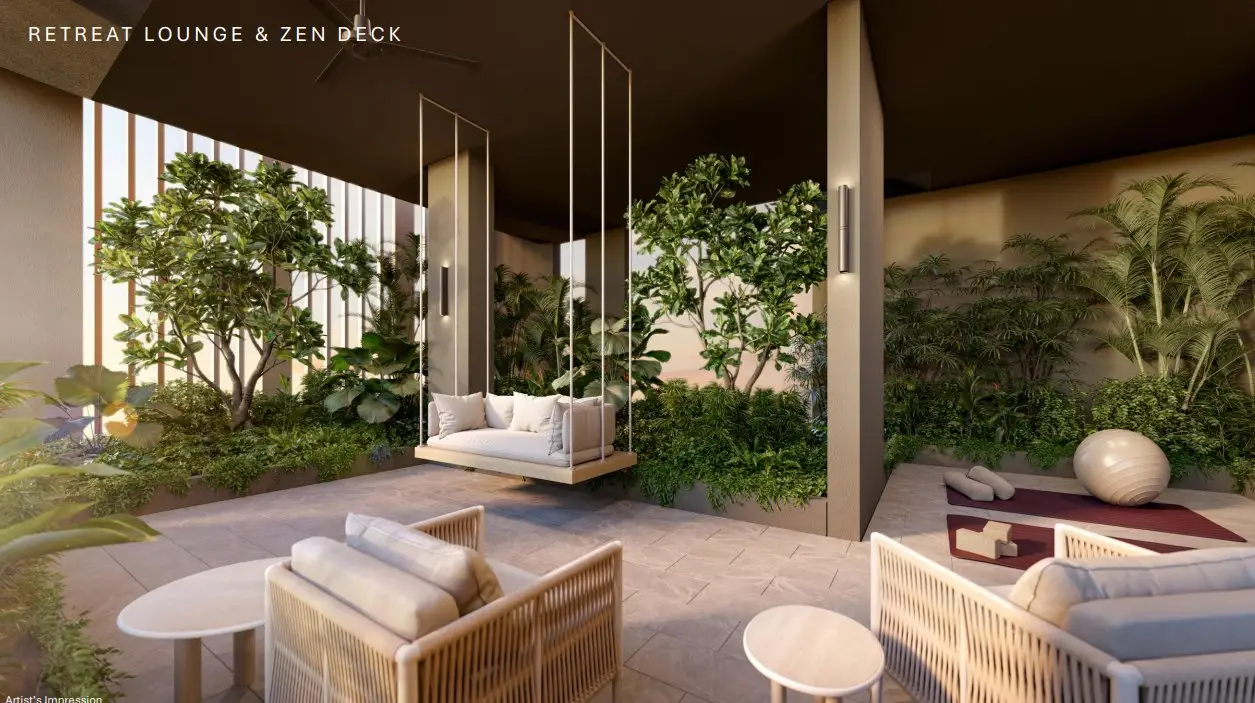
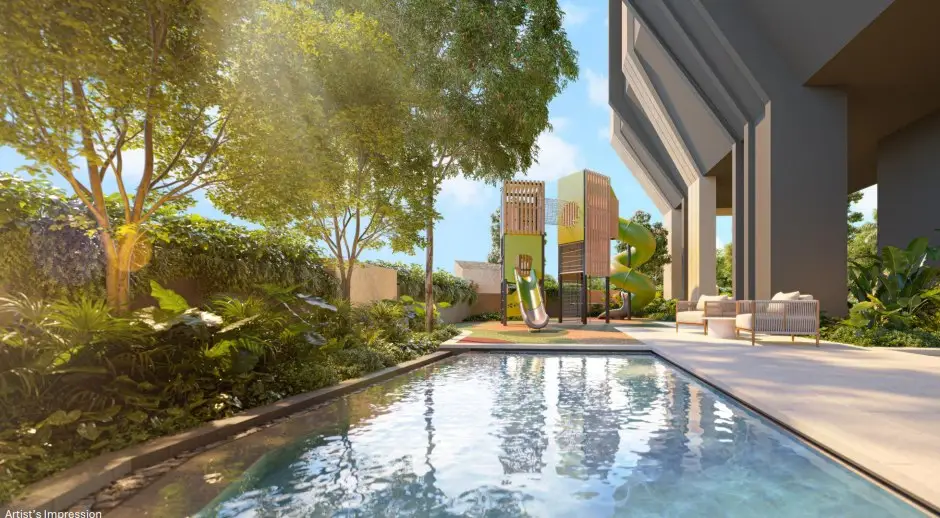
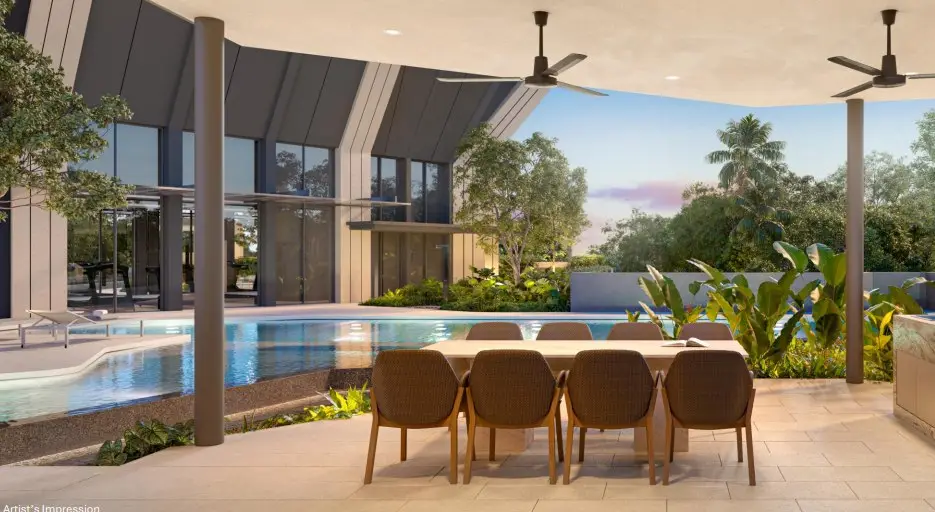
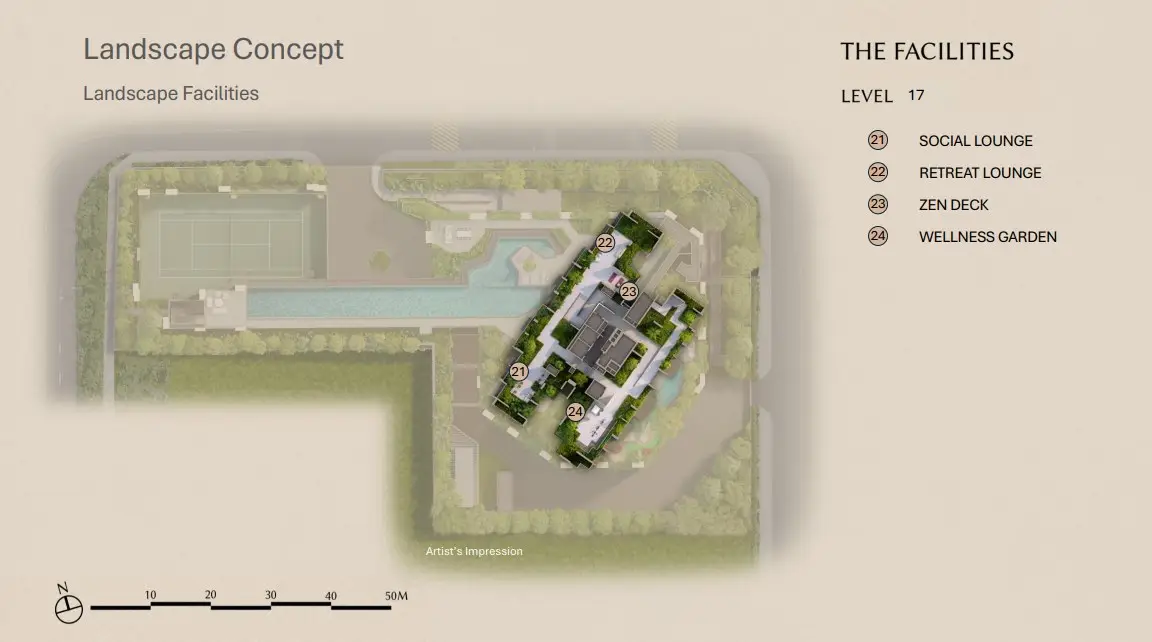
At level 17, roughly two-thirds up the building, a sky terrace interrupts the residential floors with a social lounge, retreat lounge and wellness garden. At the base, a 50-metre lap pool runs alongside the arrival courtyard.

*The information is subject to change and photos/images used are for illustration purposes only.
WHY THE SERRA RESIDENCES

Why Buyers Are Watching The Serra Residences

01

Harmonised, GFA-efficient 2–5 bedroom layouts.

02

First freehold launch here in 11 years.

03

Beside HealthCity Novena & 2 Moulmein hub.

04

Design by P&T Consultants, 932 Design.

THE NOVENA ADVANTAGE

Connecting today, enriching tomorrow.

  • 01

    HealthCity Novena

    A world-class integrated healthcare hub bringing together patient care, medical education and research, right next door.

  • 02

    New lifestyle hub at 2 Moulmein

    A new destination for retail, dining and wellness, just steps from the tower.

  • 03

    North-South Corridor

    A 21.5km expressway enhancing connectivity across the island.

  • 04

    Orchard Road, minutes away

    Singapore's premier shopping and dining belt, a short ride from your doorstep.

  • 05

    ~10 minutes to the CBD

    Seamless connectivity via major expressways and upcoming infrastructure.

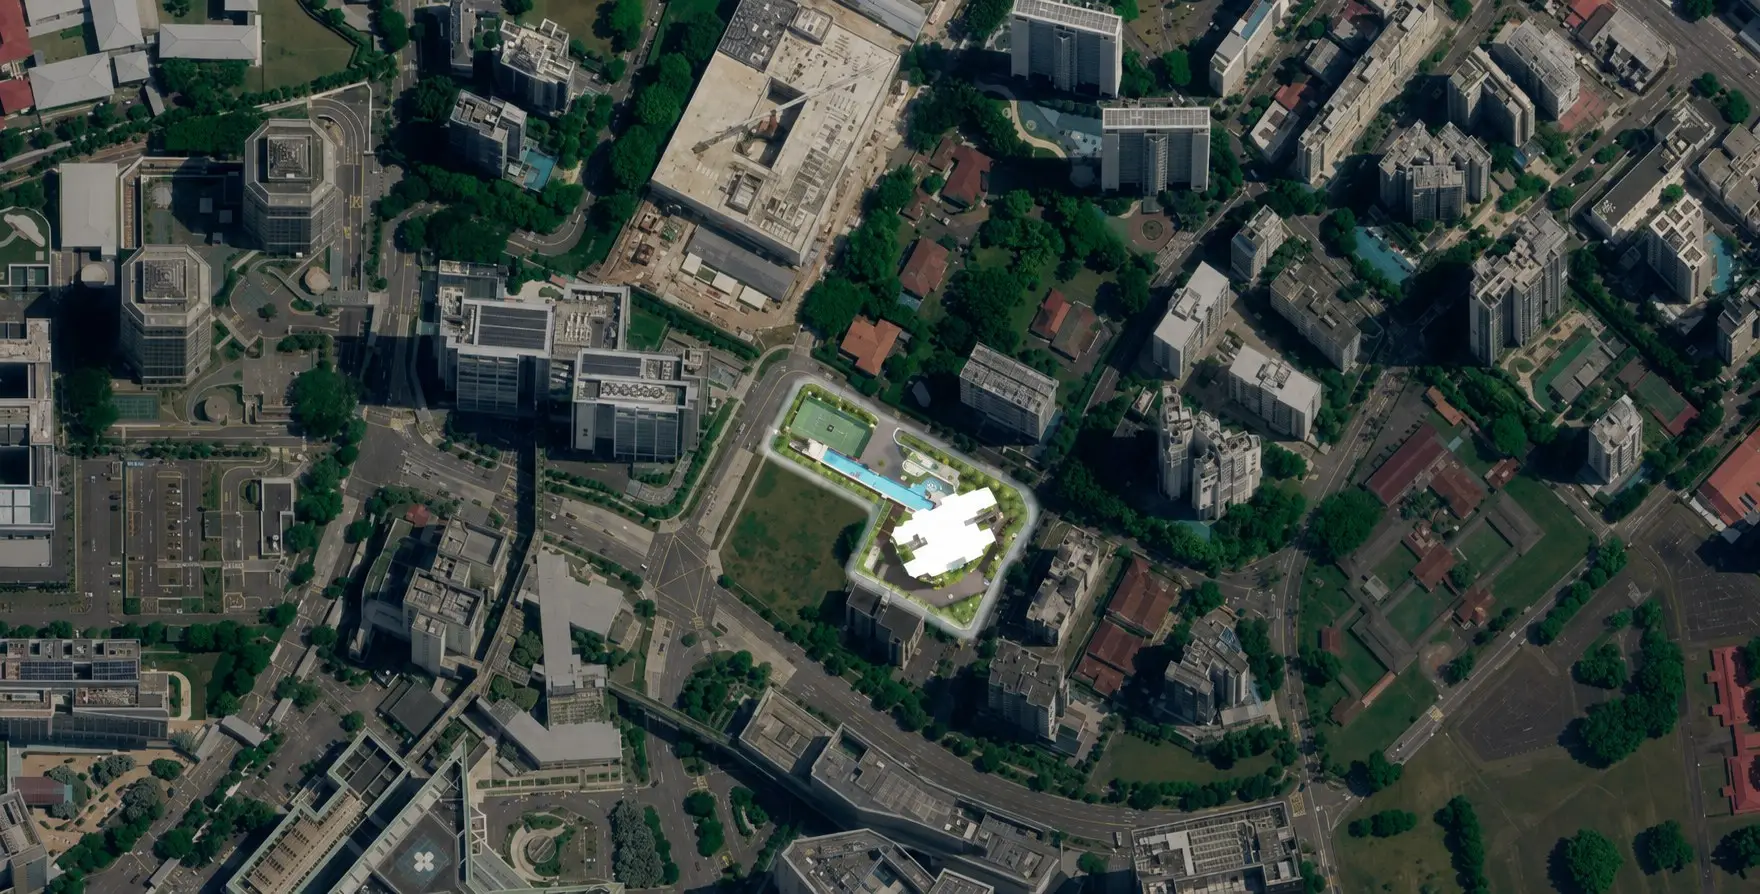
Aerial view of The Serra Residences within the surrounding Novena neighbourhood
Site aerial, for illustration only
LOCATION

Within walking distance of the MRT, malls and schools.

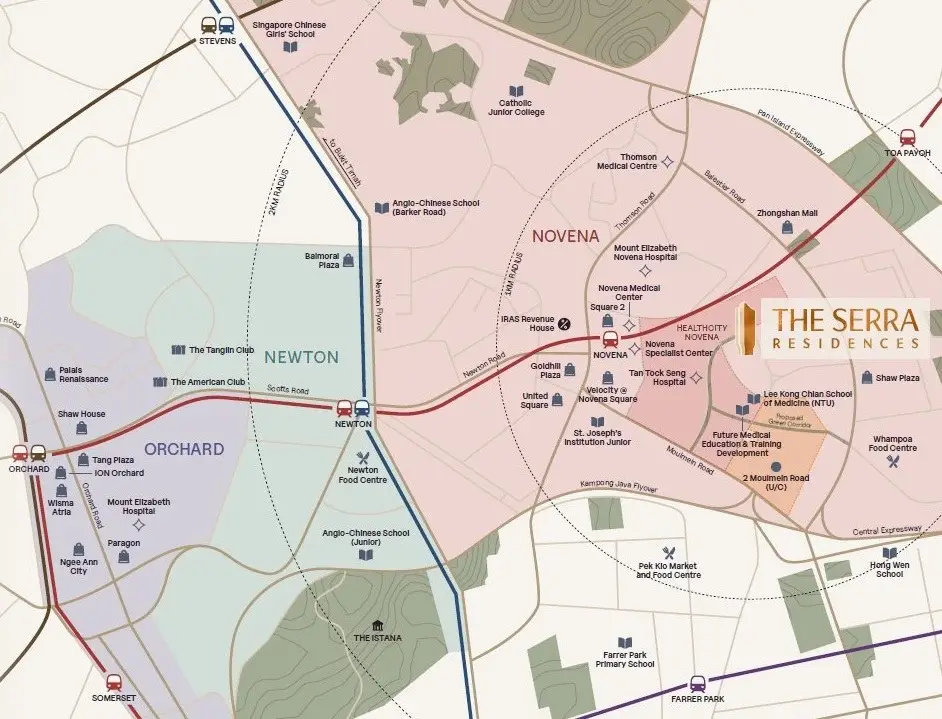
7 Bassein Road sits within a one-kilometre radius of HealthCity Novena, Lee Kong Chian School of Medicine and a cluster of established schools, with Orchard Road and the CBD each a short drive away.

Map of The Serra Residences within the Novena district, showing MRT stations, schools and amenities
Google Maps loads only when you tap "Load Map"

Map is for illustration purposes only and is not drawn to scale.

Transport

  • Novena MRT (NS20)8 min walk
  • Mount Pleasant MRT (TE10)6 min drive
  • Toa Payoh MRT (NS19)9 min drive
  • Orchard Road8 min drive

Everyday & Lifestyle

  • 2 Moulmein Road (U/C)8 min walk
  • Square 29 min walk
  • Velocity @ Novena Square11 min walk
  • United Square4 min drive

Health & Education

  • HealthCity Novena8 min walk
  • Tan Tock Seng Hospital10 min walk
  • Lee Kong Chian Sch. of Medicine3 min walk
  • St Joseph's Institution Jr8 min walk
SITE PLAN

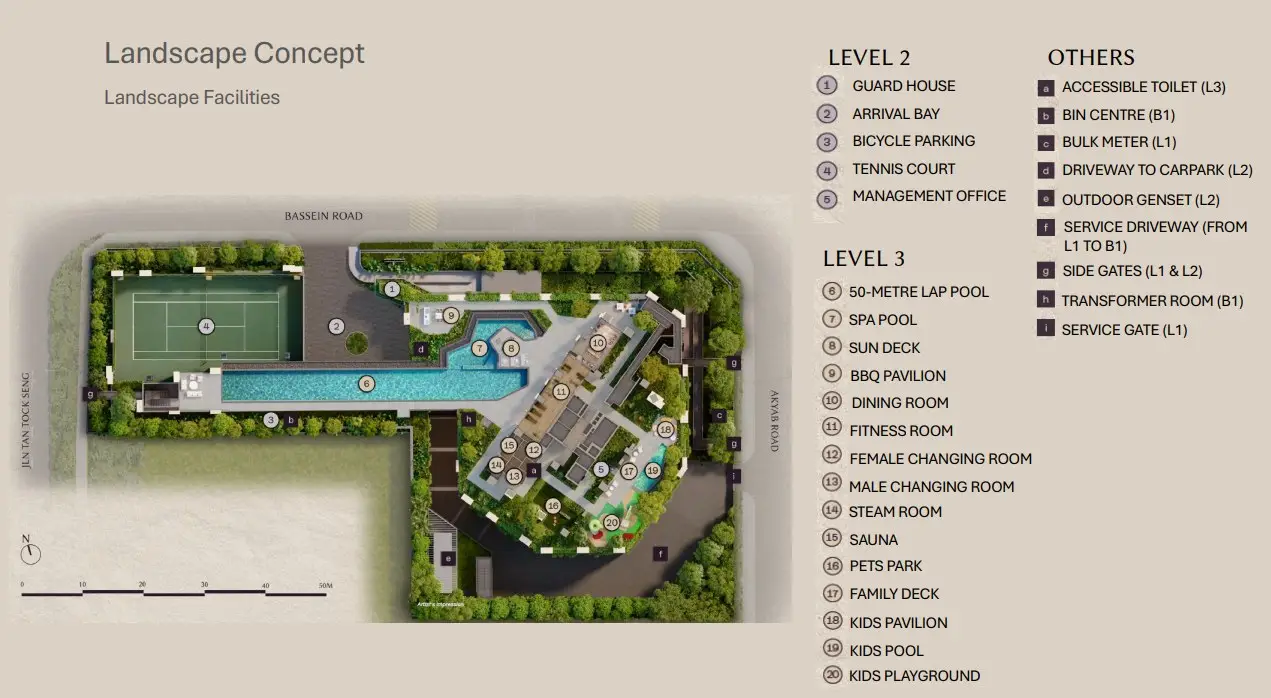
Facilities across levels 2, 3 & 17.

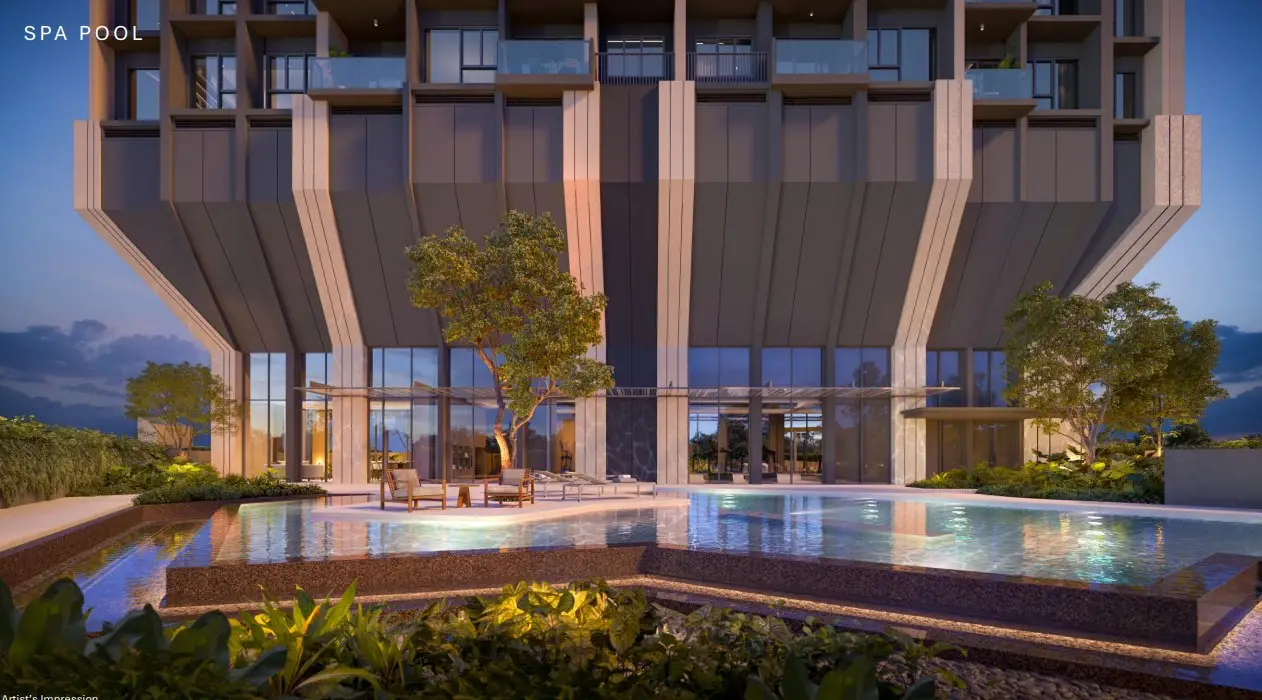
Site plan of levels 2 and 3, showing tennis court, 50-metre lap pool, spa pool and other ground facilities
Levels 2 & 3 — arrival, tennis court, pool deck & wellness facilities
Site plan of level 17 sky terrace, showing social lounge, retreat lounge, zen deck and wellness garden
Level 17 — social lounge, retreat lounge, zen deck & wellness garden
FACILITIES

Concentrated on level 3, with a sky terrace at 17.

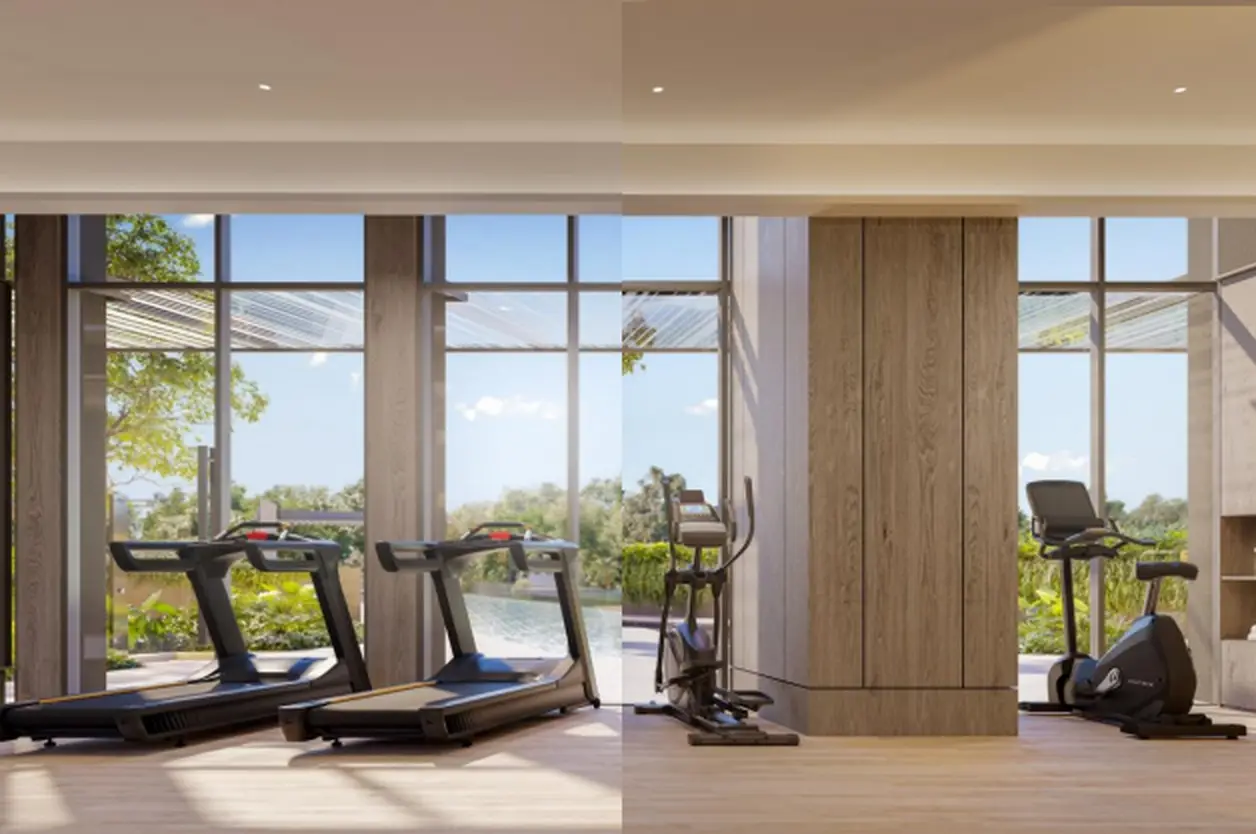
Tennis court Sun deck Sauna & steam room Family deck Pets park Social lounge Wellness garden

*The information is subject to change and photos/images used are for illustration purposes only.
UNIT DISTRIBUTION

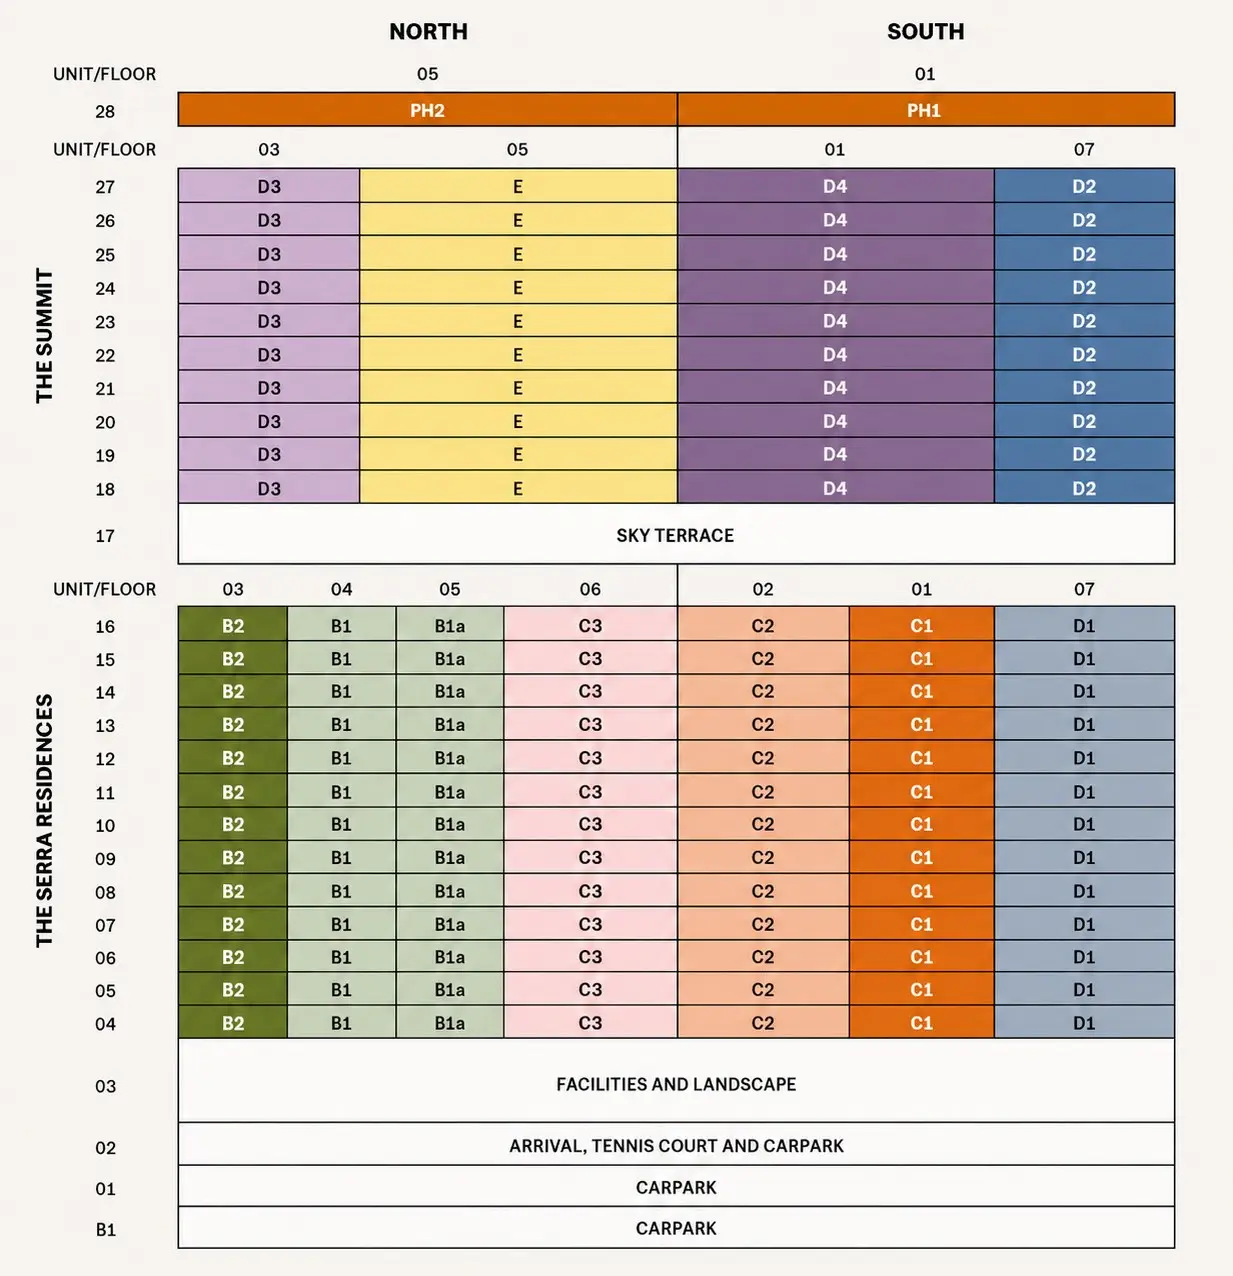
How units are stacked, floor by floor.

Unit distribution chart showing unit types by floor for The Serra Residences (levels 4–16) and The Summit (levels 18–28)
Levels 4–16: The Serra Residences collection · Levels 18–28: The Summit collection, separated by the level 17 sky terrace.
FLOOR PLAN

A closer look at every layout type.

From an efficient 710 sqft 2 Bedroom + Study to a 2,670 sqft penthouse. Select a type to enlarge.

*The information is subject to change and photos/images used are for illustration purposes only.
Request Floor Plan
E-BROCHURE

Everything about The Serra Residences, in one download.

The full e-brochure covers the development overview, location and connectivity, facilities, site plan, unit distribution and every floor plan — sent straight to your inbox or WhatsApp.

  • Development overview & project details
  • Full unit mix & every floor plan type
  • Site plan, facilities & location guide
Get the E-Brochure

*The information is subject to change and photos/images used are for illustration purposes only.
The Serra Residences e-brochure cover
FREEHOLD · NOVENA

The Serra
Residences

7 Bassein Road
E-Brochure
REGISTER INTEREST

Get indicative pricing before the October preview.

Pricing hasn't been released yet. Register and we'll follow up directly once indicative prices and the e-brochure are available — no obligation.

  • Indicative pricing, as soon as it's released
  • Full e-brochure with floor plans and site plan
  • Priority notice for the October 2026 preview

Register your interest

We'll follow up by phone, SMS or WhatsApp.

    Draft floor plan from developer sales materials; final layout may vary.